Park Somerlust, Amsterdam
Where the Amstel gets its banks back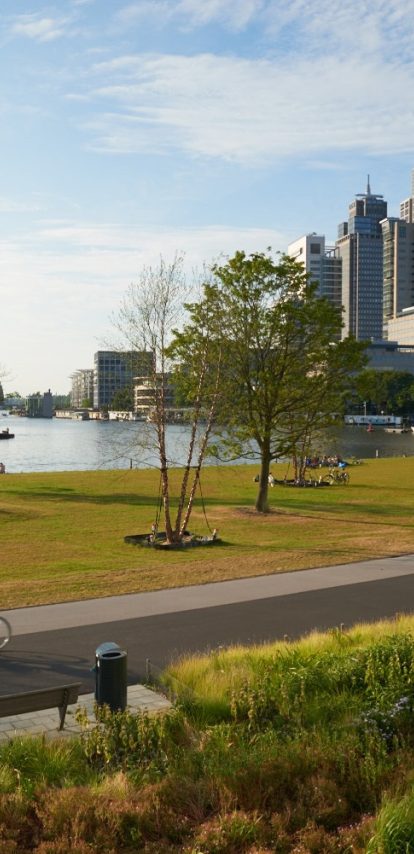
Park Somerlust is a park on the Amstel, and a link in Amsterdam's green-blue main structure. It lies outside the dyke on the site of the Zuidergasfabriek, where the Amstelkwartier is taking shape, and it is the piece that connects that new district to the water. Felixx designed the 4.2 hectares as one stretch in the chain of soft shores that keeps the city's water system healthy.
Key info
- Year
- 2011-2015
- Type
- Park, Public Space
- Size
- 4.2ha
- Location
- Amsterdam, The Netherlands
- Client
- Ruimte en Duurzaamheid, Gemeente Amsterdam
- Projectbureau Wibaut aan de Amstel
- Status
- Realised
- Awarded
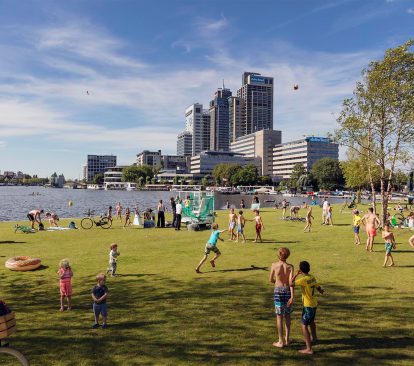
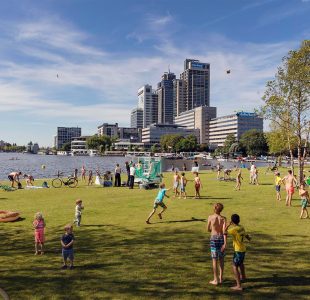
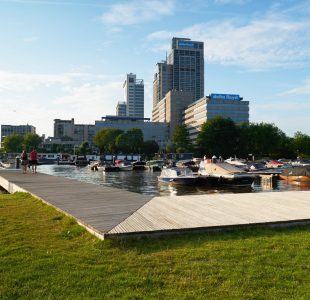
The park extends three networks
The design is built around the networks the park carries onward. The first is slow traffic. The walking and cycling path from the city centre to the countryside around Amsterdam runs through the site as the backbone of the plan, and the park gives that transition its form: dense city on one side, open river landscape on the other. The street network of the Amstelkwartier ends here too. Garden rooms were made around the historic gasworks buildings, so each street in the new district runs out into a green endpoint.
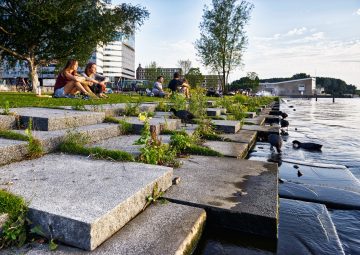
The second network is ecological. Trees and planting carry the city's green structure across the site and tie it into the river corridor, so the park works as a connection rather than an island. The third is the bank. The hard edge between land and water was softened into stepped platforms, which let flora and fauna take over the strict separation the gasworks left behind.
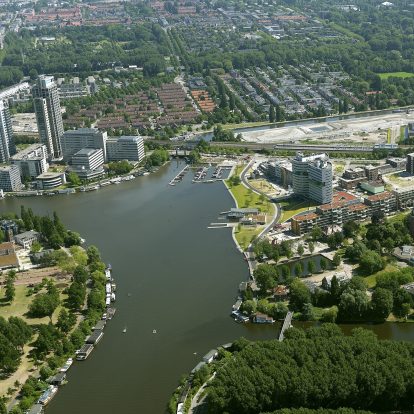
Programme, point by point
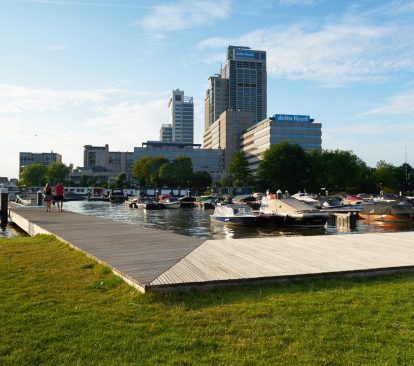
Within those networks sit the places that give people a reason to be here. Where park meets water are the George Marina, with 100 berths and room for day visitors alongside a hospitality pavilion, and the rowing club that was already there and is built into the design. The broad jetty along the park is public and the jetties out to the moorings are private, so the harbour stays part of the park while the boats keep their own ground.
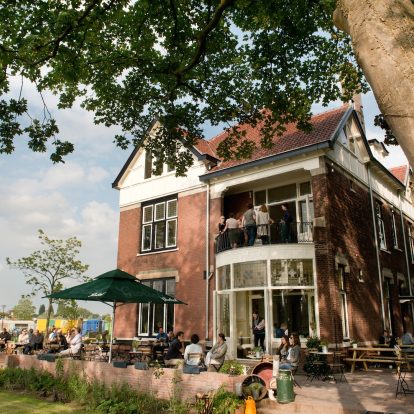
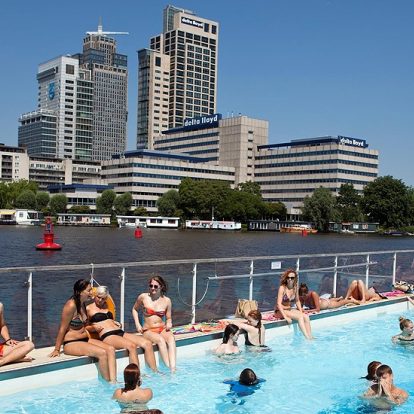
In the park itself, the monumental buildings of the Zuidergasfabriek became anchors. The tea garden Thuis aan de Amstel occupies the former director's house, which makes Somerlust a destination at city scale and gives the industrial past a public life. The buildings along the park's edge open onto it with terraces. Temporary programme fills in around all of it: events through the year, and a floating swimming pool that puts the Amstel into everyday summer use.
Together these points programme an ecological area spot by spot. The activity concentrates where the buildings and the water are, and the ground between them stays green.
Ecology under intensive use
A park in this position gets used hard. It sits between a growing district and a working river, and the design is laid out so the ecological role holds up under that.
The bank carries most of that weight. It was built robust, because the wash of passing ships hits this shore all day, and between the large flagstones wide joints let natural bank vegetation root and spread. What comes of it is a shore that works as habitat: a spawning ground for fish, grass snakes nesting in the joints between the stones, and poles set in the water where cormorants and grey herons stand. Hard infrastructure became living infrastructure. It does its technical job and carries an ecology that thickens year by year.
A quay built to take the wash of a passing ship can also be where fish spawn.
Working together
Felixx designed Park Somerlust for Ruimte en Duurzaamheid of the Municipality of Amsterdam and Projectbureau Wibaut aan de Amstel, between 2011 and 2015. The park was realised in phases, each one keyed to a building phase of the Amstelkwartier, so it arrived as the district did. It won the Bee Public Award in 2013.


More info
- team
- Felixx
- DRO
- photography/visuals
- Felixx
- Peter van Dijk
- awards
- 2013 Bee Public Award [winner]
- publications
- Archello
- Blauwe Kamer
- Groen
- Landscape First
- Mooool
- Nature today


