Jonas, Amsterdam
Communal living room for IJburg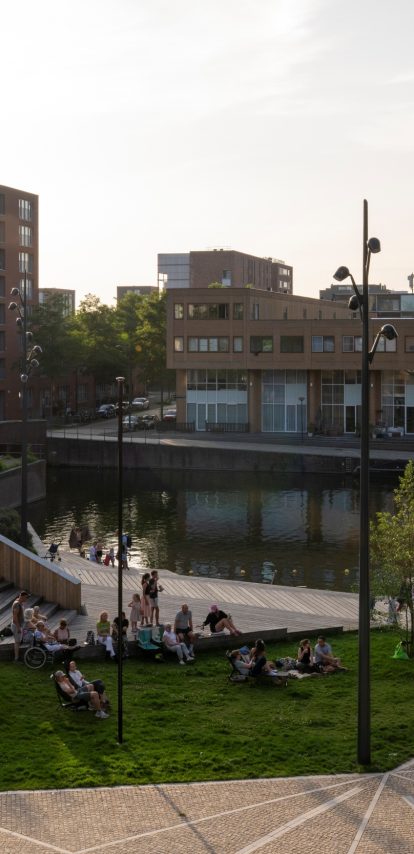
At the heart of IJburg in Amsterdam, Felixx and Orange Architects designed Jonas: a nature-inclusive residential landscape that integrates ecological systems, communal space, and everyday life into a single, living whole. Jonas transforms a long-valued open space into a vibrant destination where nature, people, and city life meet, demonstrating how urban living, ecological enrichment, and ambitious sustainability goals can be brought together in a single, integrated design.
Awarded the highest sustainability certification, BREEAM Outstanding, the project offers far more than housing. A sequence of landscapes extends from the public realm into the building, flowing through its interior and all the way to the rooftop to create a place that contributes to both the neighbourhood and its wider ecosystem.
Key info
- Year
- 2017 - 2024
- Type
- Public Space, Residential
- Size
- 1 ha
- Location
- Amsterdam, The Netherlands
- Client
- Amvest
- Status
- Realised
- Awarded
A building shaped by landscape
From the outset, the ambition was to strengthen the qualities of IJburg’s centre while creating new opportunities for community, recreation and nature. The result is a building that feels continuous with its surroundings. Public spaces flow into the interior, habitats are embedded throughout the architecture, and every level offers opportunities for encounter, exploration and connection.
Inspired by the story of Jonah and the Whale, Jonas is conceived as a place of shelter, discovery and transformation. This narrative is woven throughout the project, creating a sequence of environments that respond to their own conditions while contributing to one coherent living system.
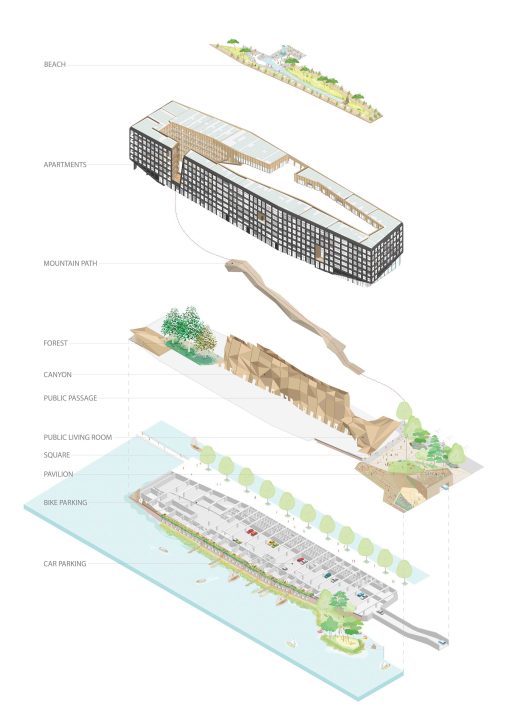
Four landscapes, one ecosystem

The public square

The public square in front of the building forms the social heart of Jonas. Sculpted terraces, wooden decks and generous seating areas create space for everyday life, neighbourhood events and spontaneous gatherings. Large glass façades open the building towards the square, allowing interior and exterior spaces to merge seamlessly.

The waterfront

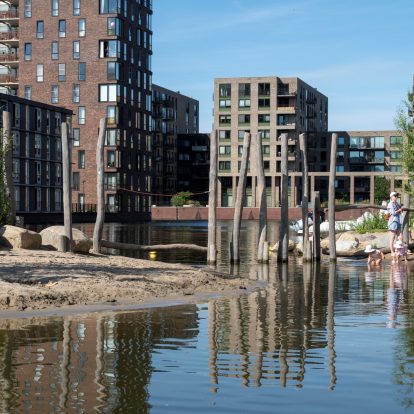
Along the water, a varied natural shoreline introduces a rich habitat. Reed beds, grassy banks, sandy edges and an island support biodiversity while offering residents and visitors direct access to the water. Stepping stones, jetties and playful landscape elements encourage exploration and interaction with the waterfront.

The Forest Patio ©Stijn Poelstra

At the centre of the building, the Forest Patio provides a sheltered microclimate inspired by a woodland floor. Mature trees, ferns and moss vegetation create a cool and intimate environment where shade, water and greenery come together. Carefully integrated seating and pathways invite moments of rest and reflection.

The rooftop and glass watercourse

On the rooftop, wind and sun shape a dune habitat high above the city. Pine trees, dune grasses and wild roses create a distinctive environment rarely found in dense urban settings. A communal kitchen, terraces and gathering spaces make the roof an active destination throughout the year. Water flowing through the rooftop landscape brings daylight deep into the central atrium below.
Four landscapes, one ecosystem

The public square

The public square in front of the building forms the social heart of Jonas. Sculpted terraces, wooden decks and generous seating areas create space for everyday life, neighbourhood events and spontaneous gatherings. Large glass façades open the building towards the square, allowing interior and exterior spaces to merge seamlessly.

The waterfront

Along the water, a varied natural shoreline introduces a rich habitat. Reed beds, grassy banks, sandy edges and an island support biodiversity while offering residents and visitors direct access to the water. Stepping stones, jetties and playful landscape elements encourage exploration and interaction with the waterfront.

The Forest Patio ©Stijn Poelstra

At the centre of the building, the Forest Patio provides a sheltered microclimate inspired by a woodland floor. Mature trees, ferns and moss vegetation create a cool and intimate environment where shade, water and greenery come together. Carefully integrated seating and pathways invite moments of rest and reflection.

The rooftop and glass watercourse

On the rooftop, wind and sun shape a dune habitat high above the city. Pine trees, dune grasses and wild roses create a distinctive environment rarely found in dense urban settings. A communal kitchen, terraces and gathering spaces make the roof an active destination throughout the year. Water flowing through the rooftop landscape brings daylight deep into the central atrium below.
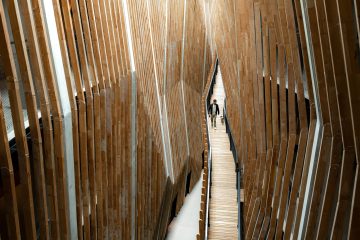
Connecting these environments is the Canyon: a dramatic atrium that brings light, reflections and movement into the heart of the building. A winding route links the ground floor to the rooftop, transforming circulation into an experience of continuous discovery.
Nature-inclusive urban living
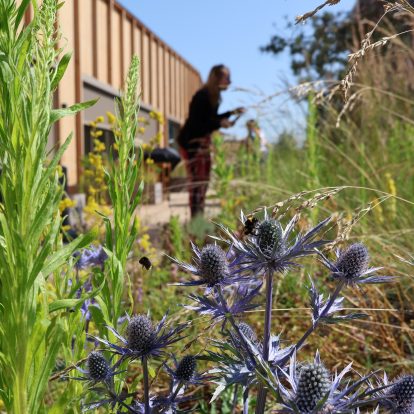
Jonas demonstrates how architecture and landscape can generate ecological value in the city. Diverse habitats support birds, insects and aquatic species, while planting communities respond to the specific conditions of shade, moisture, wind and sun found throughout the building.
From the natural waterfront and forest patio to the rooftop dune, each environment contributes to a resilient urban ecosystem while creating distinctive experiences for residents and visitors.
Integrated sustainability by design
The exceptional sustainability performance of Jonas is the result of a fully integrated design process. Climate adaptation, biodiversity, energy performance and water management are translated directly into spatial quality, creating memorable places rather than visible technical solutions.
This approach emerged from an intensive collaboration between Orange Architects, Felixx, SmitsRinsma, ABT, Site Urban Development and the installation engineers. Working together from the earliest design stages, the team developed a building in which architecture, landscape and technical systems reinforce one another seamlessly.
Today, Jonas stands at the centre of IJburg as a place where community, ecology and urban life continue to grow together.


More info
- team
- Felixx
- Orange Architects
- ABT
- Site urban development
- Floor Ziegler
- Ballast Nedam West
- photography/visuals
- Felixx
- Nadine van den Berg
- Stijn Poelstra
- Sebastian van Damme
- Emile Hoens
- awards
- 2025 Loop Award [winner]
- 2025 BREEAM New Construction Residential Award [winner]
- 2025 BREEAM People’s Choice – Residential Award
- 2025 Architizer A+ Award - sustainable landscape [Finalist]
- 2024 WLA Awards [winner]
- 2024 LILA Awards [shortlisted]
- 2024 Amsterdamse Nieuwbouwprijs [2nd place]
- 2024 Arie Keppler Prijs [nominated]
- 2024 International Architecture Awards [honorable Mention]
- 2024 Betonprijs [winner]
- 2024 SEAL Sustainable Product Award [winner]
- 2023 Zuiderkerkprijs [winner]
- 2023 International Residential Award [winner]
- 2023 Co Living Award [winner]
- 2023 BNA Best Building of the Year [winner]
- 2023 A+ Awards [winner]
- 2023 Archello Awards [winner]
- 2023 Future House [winner]
- 2023 Amsterdam Architecture Prize AAP [nominated]
- 2023 Nature Inclusive Award [finalist]
- 2023 Architectenweb Award [finalist]
- 2023 Rooftop Awards [finalist]
- 2023 Abe Bonnema prijs [finalist]
- 2023 Dak van het Jaar [nominated]
- 2023 Frame Awards [finalist]
- 2023 Mies van der Rohe Award [nominated]
- 2023 Nationale Houtbouw Prize [nominated]
- 2020 BREEAM Award [winner]
- 2020 Eurasian Prize [winner]
- publications
- Archidat Architectuur
- Architectenweb
- Architectuur.nl
- Baunetz
- Bouwwereld
- BREEAM NL
- de Architect
- De Brug
- Duurzaamgebouwd.nl
- Estade Nieuws
- KAN Bouwen
- PBC Today
- Vastgoedactueel
- Vastgoedberichten
- Vastgoedjournaal
- Vastgoedmarkt

