The Newton, Amsterdam
A garden at the heart of the block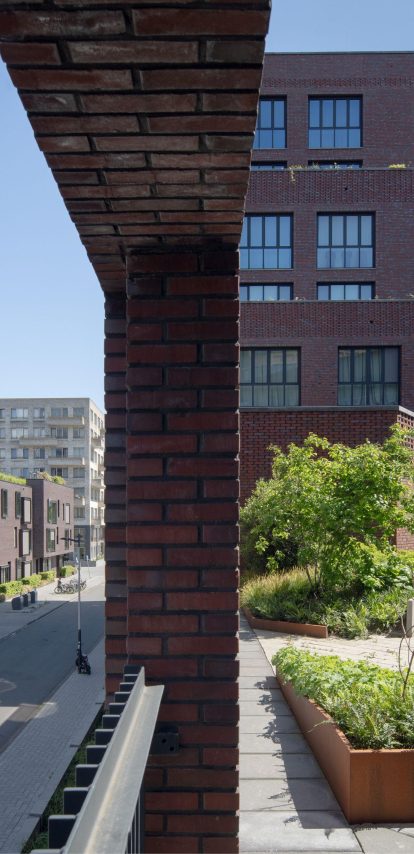
In Amsterdam’s Zuidas, The Newton combines 101 energy-efficient apartments with a landscape that runs through the centre of the development. Developer COD commissioned the building, Diederendirrix designed the architecture, and Felixx designed the landscape and the communal rooftop garden that connects its two residential blocks. The garden opens the inner block to light, planting and water, and gives residents a shared green space a staircase away from the street.
Key info
- Year
- 2019 - 2023
- Type
- Public Space, Residential
- Size
- 1000 m2
- Location
- Amsterdam, The Netherlands
- Client
- COD
- Status
- Realised
Landscape and architecture from the start
The Municipality of Amsterdam sets demanding criteria for outdoor space in new urban developments. The Newton meets them within a dense programme. Alongside the apartments, the building holds commercial space, parcel lockers for residents and an underground car park, which left little ground for landscape, so much of it had to be built into the structure instead. Felixx and Diederendirrix had worked together on earlier integrated, climate-adaptive projects. On The Newton, as on those earlier projects, landscape and architecture were developed together from the first design stage. The result is a building where green and water work across several levels, with both visible and concealed measures, rather than sitting on top as a final layer.
Two worlds, hard and soft
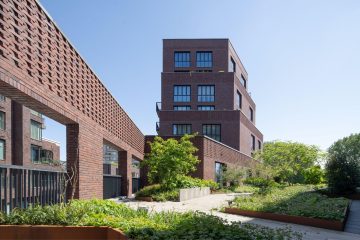
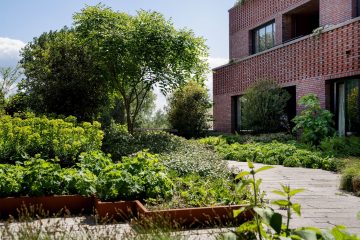
The design plays on contrast. On the outside, The Newton is a sculptural volume of red brickwork with crisp lines and industrial, aluminium-framed windows. Inside lies a softer, green world, and the façade gives passers-by a view into it.
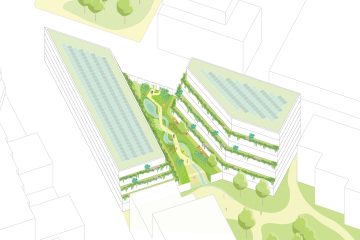
That inner world is the communal garden on the first floor, raised above the plinth between the two buildings. A wide stone staircase links it to the surrounding public green space, so the garden is semi-public and open to the neighbourhood rather than closed off. The façades around it recede as they rise and let sunlight reach the planting below. Green terrace edges, vertical planting and climbing plants carry the garden up the walls and turn the inner block into a sheltered place to sit, meet and look out over.
Water that works with the district
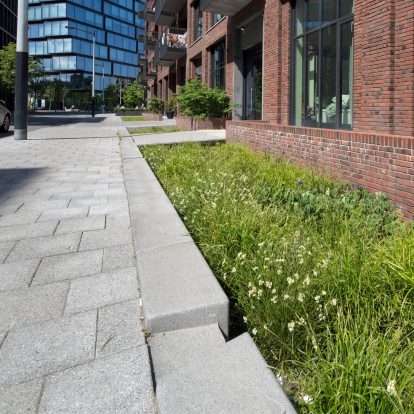
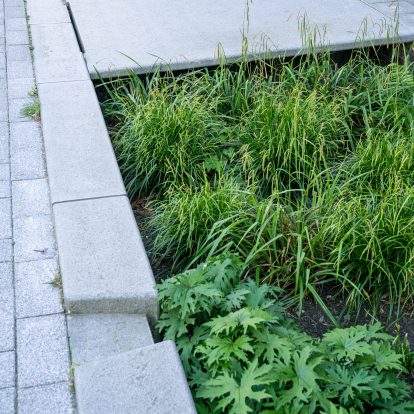
Rain is put to use before it leaves the building. Rainwater is collected and reused to irrigate the rooftop garden, and balconies hold water too. Any surplus flows into the green infiltration strips that surround The Newton, part of the water-retaining system that runs through Kop Zuidas. The building’s water feeds its own planting first, then the green structure of the neighbourhood around it.
Habitat on every level
The planting is chosen for life beyond the residents. Insect-friendly flowers, perennials, shrubs and trees form a varied garden that supports biodiversity. The green façades, made of climbing plants and planter boxes, hold bat boxes and bird-nesting boxes. Bee boxes and insect hotels sit within the garden. Planting, water and shelter together create habitat in the middle of the Zuidas and a pleasant microclimate for the people who live there. The garden’s quality depends on care over time, and its maintenance is a shared responsibility.
A residential block can grow a garden at its centre, one that waters itself with its own rain and shelters more than the people who live there.
Working together
Diederendirrix designed The Newton’s architecture. Felixx designed the landscape, from the communal rooftop garden to the green façades and the water system. The building was completed at the end of 2023.


More info
- Team
- Felixx
- Diederendirrix
- Ginkelgroep
- Photography/visuals
- Felixx
- Frank Hanswijk
- Awards
- 2026 Loop Award [winner]
- Publications
- Amsterdams Dagblad
- Architectuur.nl
- Architectenweb
- PropertyNL

