Regulateur, Grunobuurt
Living around the garden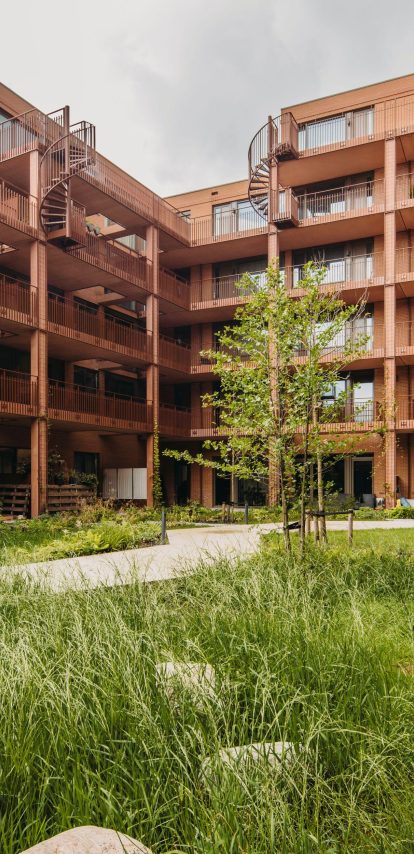
The Grunobuurt lies a short walk from Groningen's station, between the city centre and the Stadspark. De Zwarte Hond's urban plan renews the post-war neighbourhood as eight closed brick blocks, and the Regulateur is the sixth: 105 rental homes for Nijestee around a shared inner garden. Residents' cars are parked in a central garage in the district, which left the courtyard free. Felixx designed it as a garden that residents live around, and that holds rain, shade and life through the year.
Key info
- Year
- 2019 - 2023
- Type
- Interior, Residential
- Size
- 1050 m2
- Location
- Groningen, The Netherlands
- Client
- Nijestee
- Status
- Realised
Rooted in a Groningen tradition
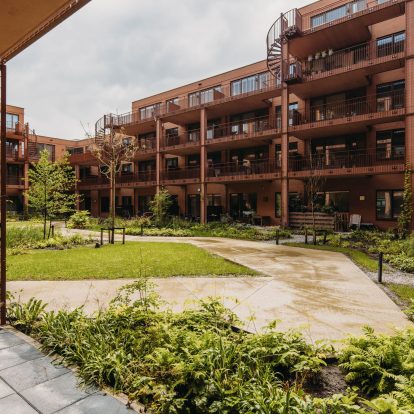
The Regulateur builds on the Groningen hofje, the historic form of collective living around a shared inner space. The hofje gave shelter and company. The Regulateur keeps both and adds what a courtyard can do now: buffer rainwater, cool the block and carry biodiversity through a dense neighbourhood. All private outdoor spaces, terraces and balconies alike, face the garden. The entrances open onto it and onto the shared bicycle storage, so every arrival and departure passes through the green. The garden is the block's shared address.
The car park moved one street over. The garden moved into 105 living rooms.
A garden in layers
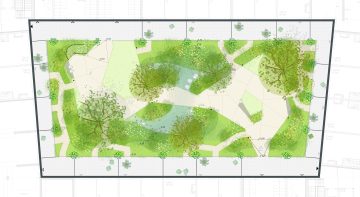
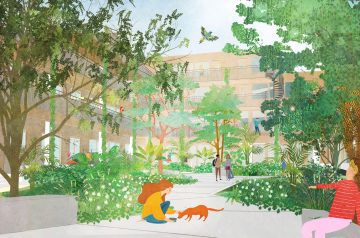
The planting is built from the ground up. A flowering meadow forms the base. Perennials of varied height rise through it, then shrubs, then specimen trees, and climbing plants take the green up the inner facades into the architecture itself. The result is a dense understorey that changes in colour, structure and bloom through the four seasons. A taller accent layer sets a rhythm between high and low, public and private: it draws the eye through the garden and screens the ground-floor terraces, and the trees mark the threshold between private terrace and collective space.


A garden in layers
The planting is built from the ground up. A flowering meadow forms the base. Perennials of varied height rise through it, then shrubs, then specimen trees, and climbing plants take the green up the inner facades into the architecture itself. The result is a dense understorey that changes in colour, structure and bloom through the four seasons. A taller accent layer sets a rhythm between high and low, public and private: it draws the eye through the garden and screens the ground-floor terraces, and the trees mark the threshold between private terrace and collective space.


Every species is chosen for the conditions of this courtyard. A sun study mapped the light across the site through the year and set which plants could grow where. The surrounding building mass makes the ground shaded and moist, and the planting is selected to perform in it. Below the surface, wadis and delayed drainage take the rain from the roofs and terraces, invisible in daily use and at work in a downpour. Shell paths, a central path with a bridge, stepping stones and seating run through the planting, so the garden is a place to cross slowly, to sit and to meet the neighbours.

Better every year
For the 105 households, 79 in social rent and 26 in mid-market rent, the garden is a shared asset that gains value as it grows. The layers thicken, the canopy closes, the water system settles in and the courtyard holds more life each year. What was designed as a planting scheme becomes a living system, and the block becomes a piece of the neighbourhood's green structure. In a district being rebuilt block by block, the Regulateur shows what a car-free courtyard can do for the people who live around it.
Working together
De Zwarte Hond designed the Regulateur and the urban plan for the Grunobuurt for housing corporation Nijestee; Trebbe built it. Felixx designed the collective inner garden, from planting concept to planting plan. The building was completed and the first residents moved in in 2023.


More info
- team
- Felixx
- De Zwarte Hond
- photography/visuals
- Felixx
- Eva Bloem
- awards
- 2025 Loop Award [winner]
- 2023 Groninger Architectuurprijs [3rd prize]
- 2023 Plan Award [nominated]
- publications
- architectenweb
- Architizer
- Groninger Architectuurprijs
