Koningin Astridplein, Antwerp
A generous foyer for the city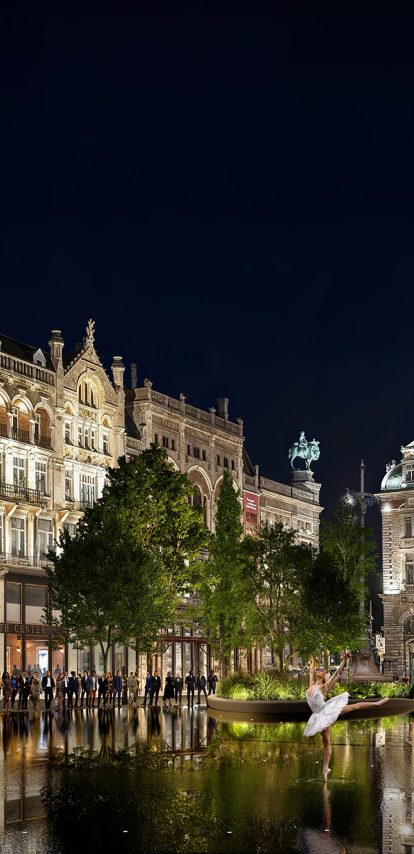
Koningin Astridplein is one of Antwerp's most intense urban nodes. Infrastructure, culture and daily movement converge in front of the Central Station, with the Zoo on one side and the Queen Elisabeth Hall on the other. For a century the square has been the city's gateway and its main transfer point. In 2024 Felixx, PosadMaxwan and Benthem Crouwel Architects entered the competition for its redesign. Their proposal reads the square as a foyer for the city: a place to arrive, cross and stay, with the transport that feeds it organised underneath.
Key info
- Year
- 2023 - 2024
- Type
- Public Space
- Size
- 1.9 ha
- Location
- Antwerp, Belgium
- Client
- City of Antwerp
- Status
- Competition
Everyone becomes a pedestrian
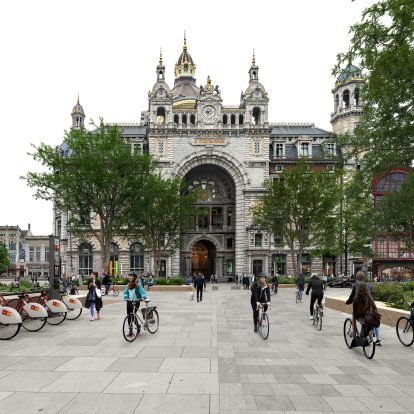
Railway stations have always been transfer points. A century ago the transfer was from foot to train. Then came the tram, the bus, the bicycle and the car, and each pushed the pedestrian a little further out of the station environment. The square around Antwerp's Central Station came to work well as infrastructure and poorly as a place.
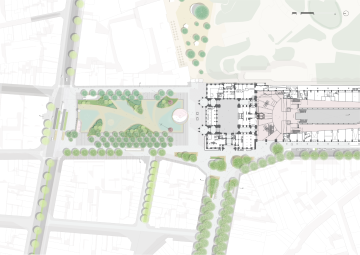
One fact runs against that history. At the moment of transfer — from car, from tram, from train — everyone is on foot. The proposal starts there. It enlarges the pedestrian domain across the square and reorganises every other stream around it, so the station square becomes a piece of the city that also happens to be the place where people change from one mode to the next.
At the moment of changing trains, everyone is a pedestrian.
Infrastructure below, people above
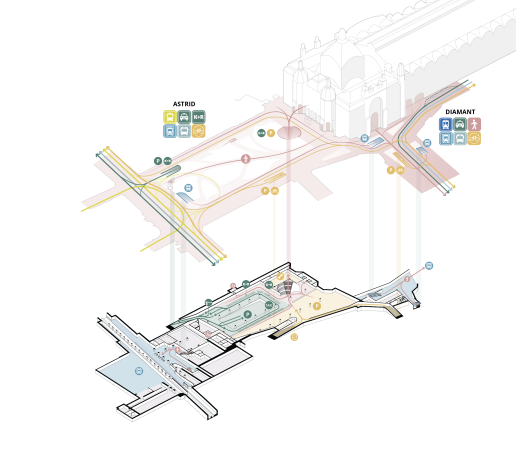
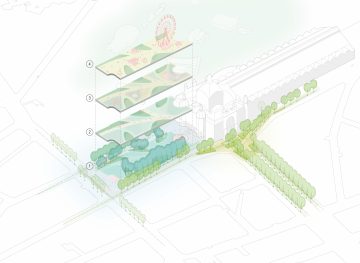
The design separates what happens on the surface from what supports it. Public transport consolidates underground at the Astrid and Diamant metro stations, and parking goes below with it. Everything that arrives underground is brought to the surface as quickly as possible, along spacious, clearly marked routes that always lead upwards and use daylight to orient the traveller. Circulation, once above ground, stays there.
That choice is also a budget choice. The money goes into the quality of the square itself, where people spend their time, rather than into finishing tunnels. Above ground, the routes between metro, tram, taxi and train cross the whole square, so the station area is used and watched throughout the day. Social safety comes from presence.
A water table that sets the pace
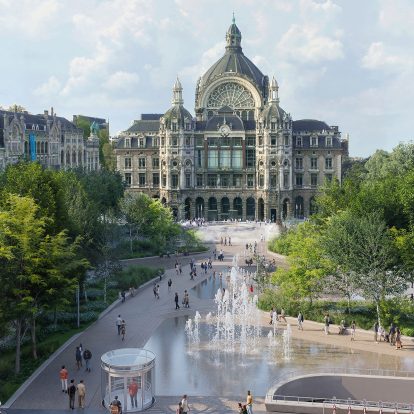
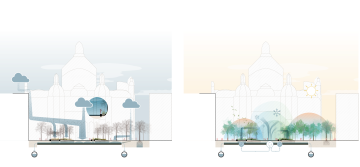
Antwerp's Integraal Waterplan asks each district for its own strategy, and in the dense historic centre around the station the task is to retain water in the public realm. The proposal makes that task the organising element of the square: a water table across its surface that structures the space and the movement through it.
Its level follows the rhythm of the city. At night it is full, a still surface that draws movement to the edges and keeps the square calm and legible.
In the rush hours it drops, and diagonal paths emerge to carry commuters directly to the station. In summer it divides into compartments, using less water and making separate places to sit and cool off. For major events — the annual Ferris wheel among them — it drains entirely, with a set-up area north of the central stairs. In heavy rain it works as a retention sponge; in heat, as the square's cooling.
Rainwater reaches the table through helophyte filters and rain gardens. Their planting beds refer to the French garden that once occupied the site, and natural stone benches ring them.
Three arrivals
The station, the Zoo and the Queen Elisabeth Hall each ask for their own kind of approach, and the proposal gives each one. An open forecourt for the Zoo. A framed approach to the Hall. Direct, legible routes to the station entrances.
Materials follow the same logic. Hard, durable surfaces carry the heavy commuter flows; softer edges, native planting and integrated seating make the places to pause. A frame of trees gives shaded seating, and the green structure runs on into the Keyserlei and the Flamingoplein, so the square reads as part of the city's fabric. It holds the intensity of the rush hour and the ease of an ordinary afternoon in the same design.
Working together
Felixx, PosadMaxwan and Benthem Crouwel Architects developed the proposal together for the City of Antwerp, and were selected as one of four finalist teams in the 2024 competition. Felixx led the landscape and public space, PosadMaxwan the urban design, Benthem Crouwel the architecture. MINT advised on mobility, Atelier Ruimtelijk Advies on spatial planning, ABT on engineering, Common Ground on participation and De Groote – De Man on the legal framework.
Want to learn more?
More info
- team
- Felixx
- PosadMaxwan
- MINT
- Atelier Ruimtelijk Advies
- ABT
- Benthem Crouwel Architects
- Common Ground
- De Groote - De Man
- photography/visuals
- Felixx
- Plomp
- publications
- Stad Antwerpen
- World Landscape Architect


