Singelpark Zwolle vision
The star of the city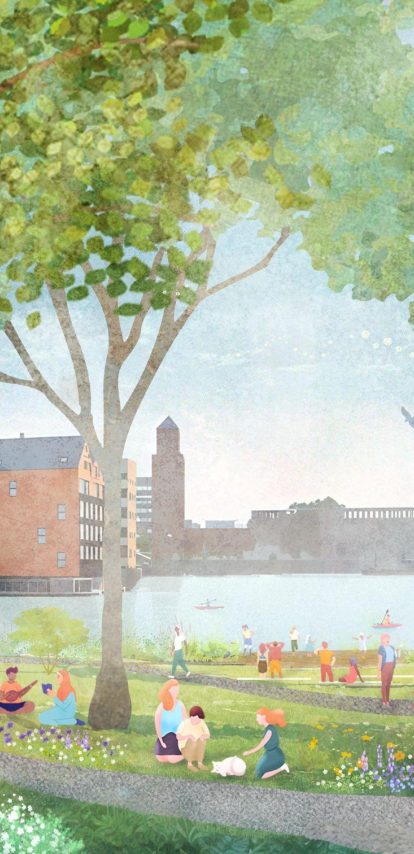
Zwolle is growing, and its climate is changing faster than its centre can adapt. The singel, the green ring around the historic centre, already carries the water, the trees and the daily life of the centre and the neighbourhoods around it. With the Municipality of Zwolle, Felixx drew the development vision that makes it one park, holding heritage, water, nature and growth together.
Key info
- Year
- 2023 - 2025
- Type
- Vision
- Location
- Zwolle, The Netherlands
- Client
- The Municipality of Zwolle
- Status
- Approved
The ring as the star of the city
The singel runs the whole way round the centre. On one side the old city, on the other the neighbourhoods and the landscape. Built as a defence, it has for decades been garden, recreation ground, traffic zone and climate system at once. Now the city asks more of it. The centre needs room for heat, heavy rain, more people and more nature, and inside the walls there is none. On the singel there is. Zwolle's programme for the centre, Ons Stadshart van Morgen, sets out what the city wants: the human scale, a healthy and green delta city, a strong cultural and economic base, good accessibility and sustainable development. The vision makes the singel the place where those ambitions are realised: one park around the whole centre, open to everyone, connecting city, neighbourhood, culture and nature. What was the edge of the city becomes the structure that holds it together.
The ring that once kept the city in now lets it grow.
How history shapes the future
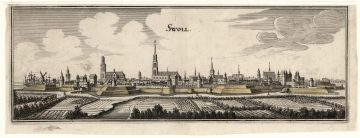
Zwolle's history is nowhere as legible as in the singel, from the medieval defences to the parks of later centuries. The vision treats that layering as a palimpsest: a text written over many times, in which every earlier version still shows through. Felixx read it layer by layer: which layers are still there, which have gone and what each one did for the city.
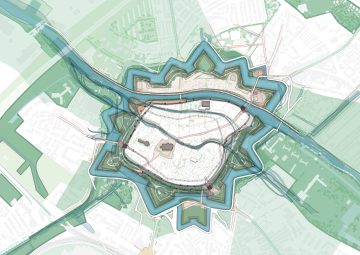
Which roles the singel could take next, Felixx worked out with the city. Residents, entrepreneurs, cultural institutions and social organisations put forward what they wanted from the ring; in the summer of 2024 alone more than 350 residents shared ideas, from more green and room for sport and play to better walking and cycling and fewer cars. Felixx grouped those roles into three thematic agendas, each with its own driving force, and translated them into three spatial frameworks. The landscape framework covers ecology, water, soil and climate resilience; its driver is the changing climate, which the ring has to absorb for the whole centre. The networks framework covers walking and cycling, energy and infrastructure; its driver is changed mobility, with more space for slow traffic, less for cars, public transport concentrated in hubs and every metre of road that gives way becoming park. The functions framework covers art, culture, economy, sport and play; its driver is the ring's new position as the interface between the centre and the neighbourhoods, where the life of both sides meets.
The three agendas were then set against the palimpsest, with one question for every layer: how can it take on a new role in what the city needs today and tomorrow? A rampart becomes a raised walk with a view over the water. A moat becomes a water buffer. A bastion becomes a stage. Each layer is kept, restored or completed so that it does something for the city again, and the vision writes on in the same way the palimpsest was written: new elements stand visibly beside the old, and no earlier trace is wiped out. The result is one integrated framework, in which the agendas are realised by giving new meaning to the historical structures. Its ambitions and design guidelines are set down for every stretch of the ring, and every future project is tested against them.
The framework produces a mosaic of urban landscapes, each with its own atmosphere and programme. Historic parks and monumental canal fronts. New nature zones and urban wetlands. Lively squares and cultural places. Quiet green banks and sheltered spots to rest. They follow one another along the ring, and together they are one park.
A natural landscape that merges every layer
Each age has given the singel a new form. The city built it as a defence: ramparts, bastions and a moat. The nineteenth century laid a park landscape over the earthworks. The twentieth century took part of it back for traffic, and roads and parking pushed the water and the green to the margins. Three layers, each still there, each built for one purpose.
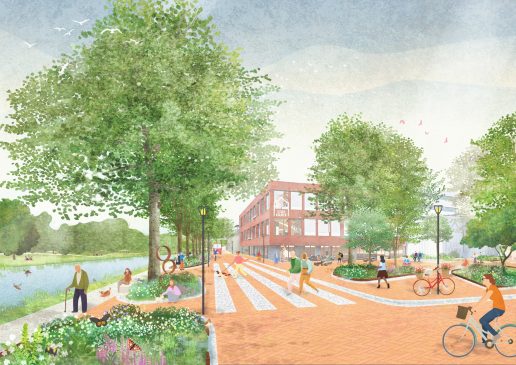
Nature-based Solutions are the approach that merges them, collected in a building-blocks book for the Singelpark. They work through all three layers at once. Nature-friendly banks replace the hard edges of the moat. Climate-robust planting grows the old parks into living ecosystems. Green buffer zones take the water that runs off the roads. Together they make the singel a link in Zwolle's water-resilient delta city, with room for drought and downpour alike and more species along the whole ring. Rampart, park and road become one natural landscape that cools the streets on hot days, holds the water in a cloudburst and every day in between is a place to walk, cycle, meet and stay, where culture, enterprise, sport and encounter come together. And it leaves space for the city's coming growth, housing included, in a healthy living environment.
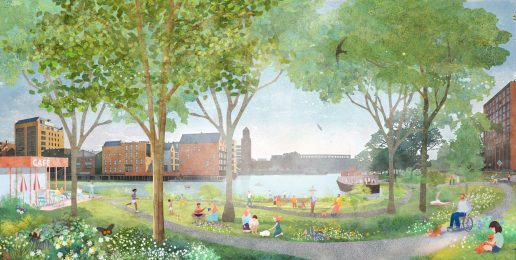
One whole, built in parts
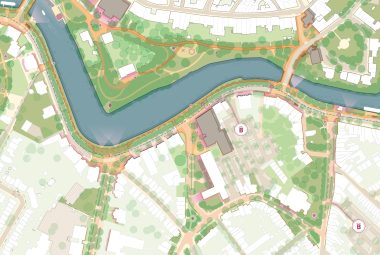
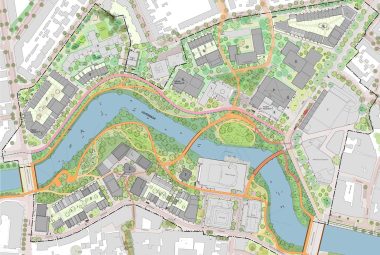
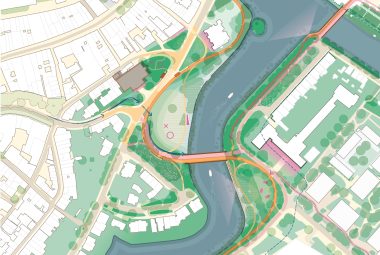
The Singelpark is built in stages, through sub-projects that together add up to the transformation. The backbone is the Rondje Singel, a continuous walking and cycling route on both sides of the water. Bridges, new paths and greener banks connect the centre, the neighbourhoods and the mobility hubs. The first results are already visible. A roadmap sets out timing and dependencies, so that projects reinforce one another rather than overlap. Residents, entrepreneurs, cultural institutions and social organisations stay involved throughout, and through participation and placemaking the singel gains its meaning step by step.

Structure plan

Landscape framework

Pedestrian network

Programmatic framework
One whole, built in parts
The Singelpark is built in stages, through sub-projects that together add up to the transformation. The backbone is the Rondje Singel, a continuous walking and cycling route on both sides of the water. Bridges, new paths and greener banks connect the centre, the neighbourhoods and the mobility hubs. The first results are already visible. A roadmap sets out timing and dependencies, so that projects reinforce one another rather than overlap. Residents, entrepreneurs, cultural institutions and social organisations stay involved throughout, and through participation and placemaking the singel gains its meaning step by step.

Structure plan

Landscape framework

Pedestrian network

Programmatic framework
Working together
Felixx developed the Singelpark vision with the Municipality of Zwolle, in collaboration with Sweco, Infram and other advisers. In 2024 Felixx drew up the building-blocks report that analysed the singel along landscape, networks and use; in 2025 that grew into the development vision, the profile book and the building-blocks book for Nature-based Solutions. The municipal executive approved the vision on 10 December 2025.
Want to learn more?

Elan Redekop van der Meulen
Associate partner, landscape architect, researcher- Location
- Rotterdam
- expertise
- Strategic planning
- Design & build
- Policy advice
- Research by design
More info
- team
- Felixx
- SWECO
- Infram
- West 8 [Design Noorderkwartier]
- photography/visuals
- Felixx
- The Municipality of Zwolle
- Caspar Merian
- publications
- Architectenweb
- Stadszaken
- Platform Groen
- Zwolle.nl

