Campus Drie Eiken, Antwerp
From fragmented park to forest campus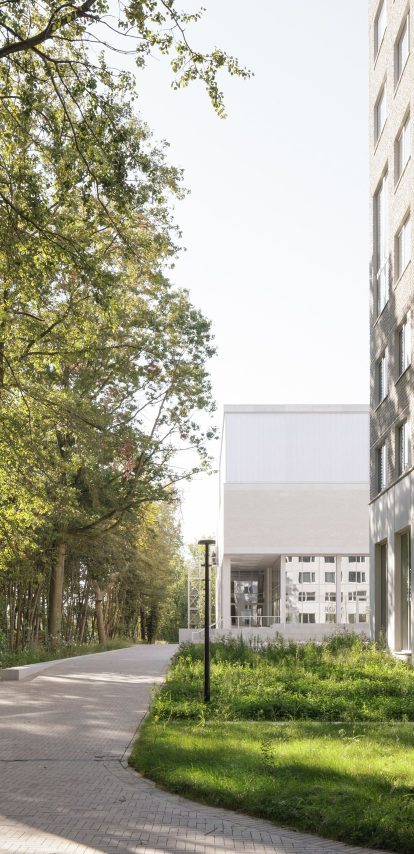
Campus Drie Eiken in Wilrijk is one of Antwerp's green anchor points, part of the historic ring of forts around the city. The University of Antwerp and the Antwerp University Hospital share it, stretched between the fort at one end and the hospital at the other. Patients, visitors, care staff, students, researchers and neighbours use the same public space every day. After years of fragmented development, plans for student housing and sports facilities became the lever for a masterplan for the whole campus. Felixx wrote it as a landscape structure that lets the campus grow, restores its coherence and ties it to the city.
Key info
- Year
- 2020 - 2024
- Type
- Educational, Infrastructure, Healthcare, Park, Public Space
- Size
- 110 ha
- Location
- Antwerp, Belgium
- Client
- Universiteit Antwerpen
- LIFE
- XIOR
- Status
- Realised
What a campus is for
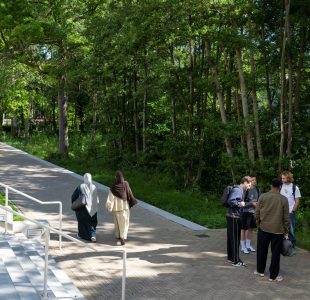
Jacques Wirtz designed the campus as a stylised show garden: sightlines, open lawns, layered planting, an English landscape that belonged to the university and turned its back on the city. Decades of thin maintenance have blurred that composition into a dense, spontaneous forest with real ecological value. The forest has cut the garden's tie with the university and hardened the boundary Wirtz left in place. Where his design made no link to the city, the forest now makes a barrier. Buildings were added where there was room, and the campus became hard to read and, in places, uncomfortable to cross.
Felixx reads a campus differently. It is the fabric through which a university connects to its city. Buildings hold the lectures, the laboratories and the wards. The landscape between them holds the rest: the routes, the pauses, the places where students, researchers, staff, patients and neighbours cross paths. That landscape has to serve the institution first, in orientation, movement, rest and exchange. Then it carries the institution outside, so that a lecture ends on a square, research shows along a path and recovery happens under trees. A campus laid out this way is legible and usable for everyone who lives and works around it.
From the forest that grew
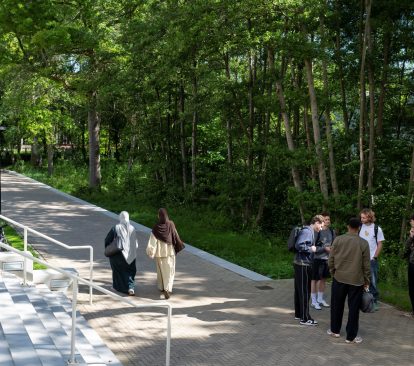
The masterplan builds that campus from the natural landscape that has emerged. Rather than reconstruct Wirtz's garden, which would take intensive maintenance to keep and would restore the boundary with it, the plan takes the forest as its starting point. The question is how to continue the logic of the original design without giving up the ecology that has grown over it. And how, at the same time, to make the campus more comfortable, safer and more useful to hospital, university and neighbourhood.
Three historic structures and a new path
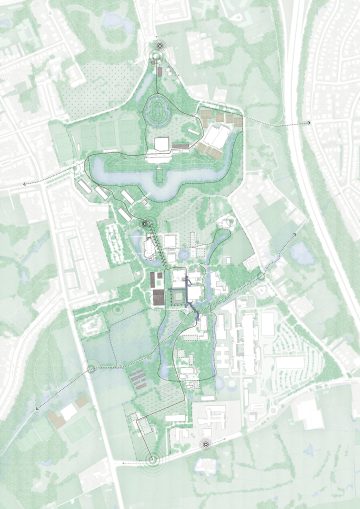
The nature-based approach is the baseline of the strategy. Felixx works with three structures of the original design that are still there: the natural structure of water and forest, the infrastructure and the central fabric. The plan reinforces each of them and adds a fourth, new layer, the Drie Eiken Path. Each structure comes with its own toolbox of Nature-based Solutions for implementation, so all four are built with the same means: water that guides and forest that is managed rather than replaced, streets that are narrowed to park paths for walking and cycling, squares that gather, and a corridor through the woods lined with trees and water. Together they make the outdoor space one framework that connects buildings, routes, landscape and the developments still to come.

The natural structure — water and forest through maintenance
The historic water structure is restored as one blue-green system that guides the plan, while the forest is transformed through management. The stream regains its space and becomes the landscape core of the campus. The ponds are linked into a single system that buffers, infiltrates and slowly releases water. Water becomes visible and helps people find their way. Opening the forest selectively and bringing back planting layers restores sightlines, safety and room for encounter and recovery. North and south become two distinct forest rooms that serve university and hospital and answer the fort.


The infrastructure — slow mobility as the backbone
The infrastructural layer is reorganised around walking and cycling. Cars are moved to the edges, where mobility hubs catch traffic before it reaches the centre. From there, people move freely between buildings, forest and water. The current streets are wider than the new use needs. Narrowed to park paths, they give space back to green: planting, water and places to stay. A clear hierarchy of routes lets people read the campus at a glance. Open sightlines and more people on foot make it socially safer, day and night.


The central fabric — squares to meet on
The squares, amenities and buildings in the middle of the campus are reorganised into one sequence of spaces for meeting, studying and daily use. Amenities are clustered and the public space between them given shape, so that a recognisable centre emerges. It steers future development and ties existing and new programmes together.


The Drie Eiken Path — a corridor through the woods
The Drie Eiken Path is the line that makes the campus part of the city: a north–south axis that links the hospital and the fort with that centre, connects the campus's main programmes and joins the cycling, public transport and recreational networks around it. It runs as an infrastructural corridor through the forest, accompanied by tree lanes and canals, so the route is a landscape in its own right. One continuous line anchors the campus in its neighbourhoods and makes it a civic place.

Three historic structures and a new path
The nature-based approach is the baseline of the strategy. Felixx works with three structures of the original design that are still there: the natural structure of water and forest, the infrastructure and the central fabric. The plan reinforces each of them and adds a fourth, new layer, the Drie Eiken Path. Each structure comes with its own toolbox of Nature-based Solutions for implementation, so all four are built with the same means: water that guides and forest that is managed rather than replaced, streets that are narrowed to park paths for walking and cycling, squares that gather, and a corridor through the woods lined with trees and water. Together they make the outdoor space one framework that connects buildings, routes, landscape and the developments still to come.

The natural structure — water and forest through maintenance
The historic water structure is restored as one blue-green system that guides the plan, while the forest is transformed through management. The stream regains its space and becomes the landscape core of the campus. The ponds are linked into a single system that buffers, infiltrates and slowly releases water. Water becomes visible and helps people find their way. Opening the forest selectively and bringing back planting layers restores sightlines, safety and room for encounter and recovery. North and south become two distinct forest rooms that serve university and hospital and answer the fort.


The infrastructure — slow mobility as the backbone
The infrastructural layer is reorganised around walking and cycling. Cars are moved to the edges, where mobility hubs catch traffic before it reaches the centre. From there, people move freely between buildings, forest and water. The current streets are wider than the new use needs. Narrowed to park paths, they give space back to green: planting, water and places to stay. A clear hierarchy of routes lets people read the campus at a glance. Open sightlines and more people on foot make it socially safer, day and night.


The central fabric — squares to meet on
The squares, amenities and buildings in the middle of the campus are reorganised into one sequence of spaces for meeting, studying and daily use. Amenities are clustered and the public space between them given shape, so that a recognisable centre emerges. It steers future development and ties existing and new programmes together.


The Drie Eiken Path — a corridor through the woods
The Drie Eiken Path is the line that makes the campus part of the city: a north–south axis that links the hospital and the fort with that centre, connects the campus's main programmes and joins the cycling, public transport and recreational networks around it. It runs as an infrastructural corridor through the forest, accompanied by tree lanes and canals, so the route is a landscape in its own right. One continuous line anchors the campus in its neighbourhoods and makes it a civic place.

The campus square as heart
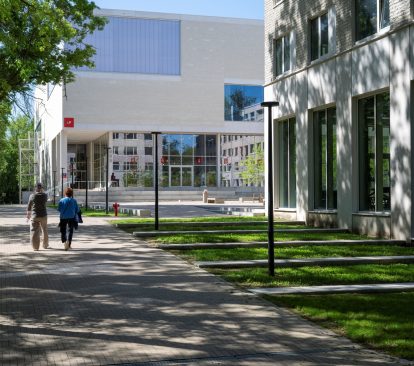
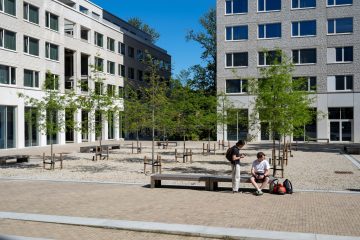
The first application of the plan is the new campus heart. On a former car park in the middle of the campus, student housing, a sports hall and an enlarged student restaurant stand around a central square, with POLO as architect. Around 200 student rooms, at least 120 of them at affordable rents, a sports hall for students and the neighbourhood, a restaurant for 400 more diners. The square is where the campus and the city come together. Its main flows cross here, and the square is made for lingering and for events. Rainwater is held and the water system surfaces in the public space, tying inside and outside together. Felixx designed the square from concept to construction supervision, so the masterplan's vision arrived on the ground as public space that could be built.
A strategy, not a final image
The masterplan is a development strategy rather than a final image, and it works on three levels at once. In space, it is the blue-green system in which the existing structures carry water, climate, biodiversity and comfort. In process, it is the table at which the three main parties meet: Felixx organised the design process and steered the coordination between the University of Antwerp, UZA and the City of Antwerp. In time, it is a phased development in which teaching and hospital care stay fully operational. Temporary and final situations are designed together, so that access, safety and continuity hold through every phase.
To hold that together, Felixx drew up a campus-wide image quality plan. It secures coherence in spatial quality, materials, planting, furnishing and management, and supports decision-making, permitting and phased realisation. Through management measures, guidelines and targeted interventions, ecology and comfort are brought back into balance step by step. Campus Drie Eiken grows into a climate-adaptive forest campus in which historic structures, ecological systems and today's uses strengthen one another.
Working together
Felixx drew up the landscape masterplan and the campus-wide image quality plan for the University of Antwerp, in coordination with the Antwerp University Hospital and the City of Antwerp, and designed the campus square from concept to construction supervision. The buildings of the new campus heart are by POLO; LIFE and Xior Student Housing developed and operate the student housing. Construction ran from December 2022 to 2025.


More info
- team
- Felixx
- POLO Architects
- Department infrastructuur UA
- Witteveen+Bos
- photography/visuals
- Felixx
- Nadine van den Berg
- Bart Gosselin
- Evenbeeld

