Healthy Ageing Campus, Groningen
From healing to healthy environment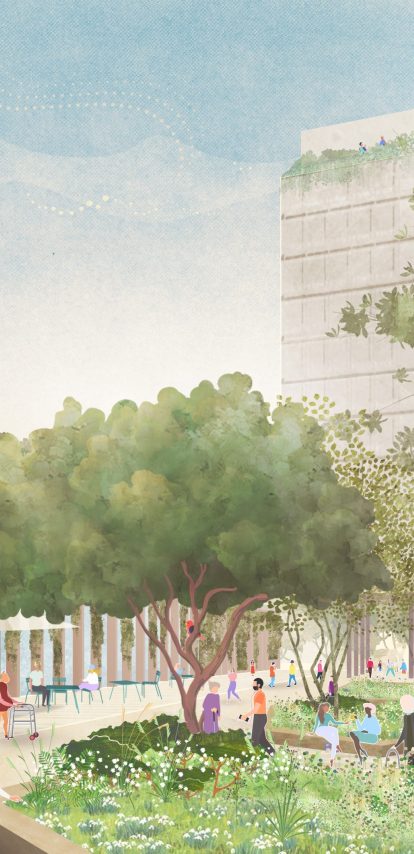
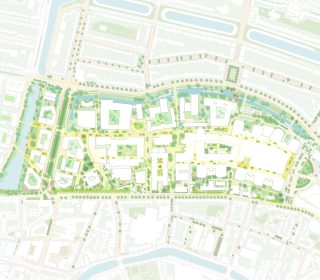
The Healthy Ageing Campus is Groningen's hospital and research district, reopened to the city. UMCG and the University of Groningen hold an international position in research on healthy ageing, and the campus is where that research takes physical form: a place designed so that the space itself does part of the health work. Felixx made the masterplan with De Zwarte Hond and Sweco between 2018 and 2021 and wrote the area vision the city council adopted on 8 April 2026. Felixx now designs the landscape in, on and around the hospital itself, and supervises the realisation of the main landscape structures across the campus, towards 2040.
Key info
- Year
- 2020 - Ongoing
- Type
- Healthcare, Infrastructure, Masterplan, Public Space
- Size
- 28.2 ha
- Location
- Groningen, The Netherlands
- Client
- Universitair Medisch Centrum Groningen
- Rijksuniversiteit Groningen
- Municipality of Groningen
- Status
- Approved
A hospital back in the city
A century ago the UMCG site was an open pavilion landscape. Densification let it grow, and it grew into a compact, largely mineral complex of stacked functions, with its relationship to the city fading as it went.
That is the story of most hospitals of the last decades. Where stadiums and cultural clusters were used as the temples of city-making, hospitals became logistics islands — parking decks, barriers, service entrances — pushed to the urban edge. Care left daily life, at the moment when an ageing population puts more weight on care, and when prevention through a healthy way of living matters most.
The task in Groningen is twofold. The campus has to keep room for growth — care, research, education, housing and enterprise all need space here — and it has to become a place where health and daily use coincide on their own. The vision answers both by extending routes into the district and weaving functions together, so the campus rejoins the urban network as the place where city and healthcare meet.
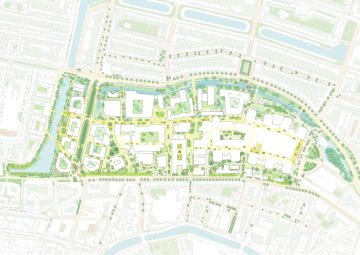
Two rings that last
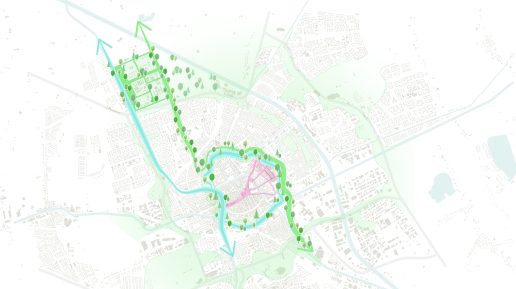
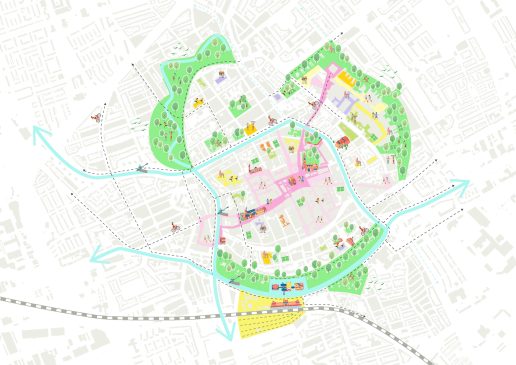
Care changes fast and its investments are large, so a hospital campus is in permanent transformation. Hard zones and fixed functions start to pinch at the next change of course, and that change comes several times in a building's life. Strong spatial structures last decades: they give every phase something to hold, and stay open to whatever comes after. The campus rests on two of them.
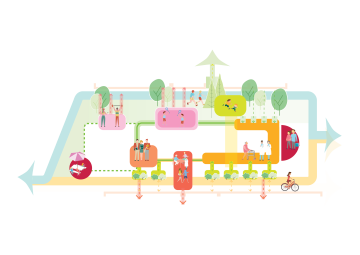
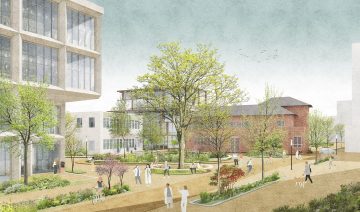
The inner ring organises the hospital itself. Courtyards and passages run indoor and outdoor space together and give patients, staff and visitors their orientation. The ring carries the hospital's own laws — logistics, care routes, public flows — so each finds its place. Planting gives shade and cleaner air, tuned to the person standing in it.
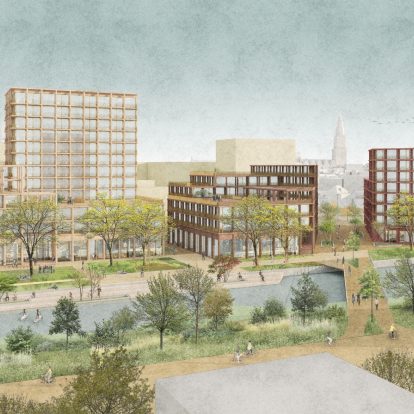
The outer ring organises the relation between hospital and city. It ties the campus into Groningen's green-blue network, collects and buffers rainwater in view, cools the streets around it and carries biodiversity through the district. At urban scale it is a climate buffer.
Where the rings cross, squares form: the meeting points of the campus, with students, healthcare staff and residents on the same ground. The two rings now carry more than the plan. They hold the area vision, the phasing, and the conversation between hospital, university and city.
A hospital is the temple of a healthy city. It belongs in the middle of it.
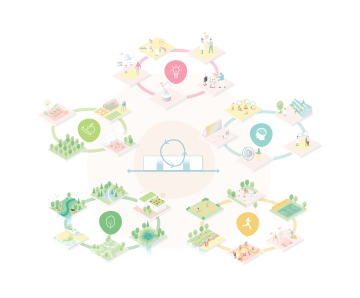
Five domains of a healthy environment
Hospitals have long designed for a healing environment inside: the proven effect of surroundings on recovery, steering the layout of wards and atria. The campus carries that logic outside and turns it around, from healing to healthy — an environment that keeps people well before they need care, for everyone who crosses it. It works across five domains.
Nature and climate. Maximum greening, water storage and cooling, with planting designed around the target species of the local habitats.
Physical health. A campus loop as a movement and rehabilitation circuit, sport and fitness elements along it, and comfortable routes into the surrounding neighbourhoods. Low-traffic streets and green embankments make walking the default.
Mental health. Lively places and quiet ones, with rest and recovery gardens where calm is tied to green. Stress drops; social safety rises.
Food. Garden rooms, vegetable gardens and healthy ground floors.
Innovation and interaction. Places to share knowledge, to demonstrate, to gather — where UMCG shows, tests and practises how surroundings contribute to health.
Framework for transformation
The campus carries a complex programme of healthcare, research and housing, and it runs on things that cannot be designed away: access routes, logistics, continuity of care. The vision respects those and moves what it can. Logistics and parking go to the periphery, which frees the heart of the campus for public space and for clusters such as incubators, where research and enterprise share a floor. Historic buildings and new architecture stand together. Each step in the development strengthens the system: the greenery matures, use intensifies, and the tie to the city holds firmer.

Landscape framework

Climate adaptation


Framework for transformation
The campus carries a complex programme of healthcare, research and housing, and it runs on things that cannot be designed away: access routes, logistics, continuity of care. The vision respects those and moves what it can. Logistics and parking go to the periphery, which frees the heart of the campus for public space and for clusters such as incubators, where research and enterprise share a floor. Historic buildings and new architecture stand together. Each step in the development strengthens the system: the greenery matures, use intensifies, and the tie to the city holds firmer.

Landscape framework

Climate adaptation


Built towards 2040
The campus is to be complete by 2040. The city council adopted the area vision on 8 April 2026, with the Bodenterrein left outside it, and the first projects follow: a new laboratory building, better bicycle parking, the retrofit of existing buildings.
Three landscape architects will now elaborate the sub-areas. Felixx designs the hospital's own landscape and supervises the campus-wide structures within a quality team set up for it. Every intervention is weighed on one question first: what does it add to the coherence and legibility of the whole? That outranks the quality of any single piece, because the whole is what has to survive the next thirty years of change.
Working together
Felixx, De Zwarte Hond and Sweco developed the masterplan and the area vision together for UMCG, the University of Groningen and the Municipality of Groningen. Jeroen de Willigen of De Zwarte Hond is supervisor of the quality team; Felixx is landscape supervisor within it, and designs the landscape in, on and around the hospital. John de Groot of Felixx sits on the UMCG Q-team. A hospital carries many interests and a fast dynamic, between departments and disciplines and in its dependence on politics and public debate — the work asks for flexibility and tolerates no dogma.
Want to learn more?

John de Groot
Associate partner, landscape designer, urban designerJohn combines urban design, landscape design and public space design into compelling and innovative proposals. He graduated as an urban planner from the Academy of Architecture in Rotterdam in 2011. Over the years, he gained extensive experience working as an urban planner, public space designer and project manager at renowned firms such as De Zwarte Hond, Juurlink[+]Geluk and Palmbout Urban Landscapes. Since 2018, John has been a project leader at Felixx and the leader of the landscape and urbanism team. In 2023, he joined the management team at Felixx as an associate.
Press kit
Healthy Ageing Campus
In Groningen, this phased master plan reimagines a major healthcare and research district as an open, climate-resilient urban hub. Built around two strategic green-blue rings, the design moves logistics to the periphery to create a vibrant public realm where health is a natural byproduct of daily life. As of January 2026, the spatial vision for Healthy Ageing Campus was formally adopted.
More info
- team
- Felixx
- De Zwarte Hond
- Sweco
- photography/visuals
- Felixx
- De Zwarte Hond
- publications
- Architectuur.nl
- architectenweb


