Campus Eemsdelta, Appingedam
Where the landscape is the classroom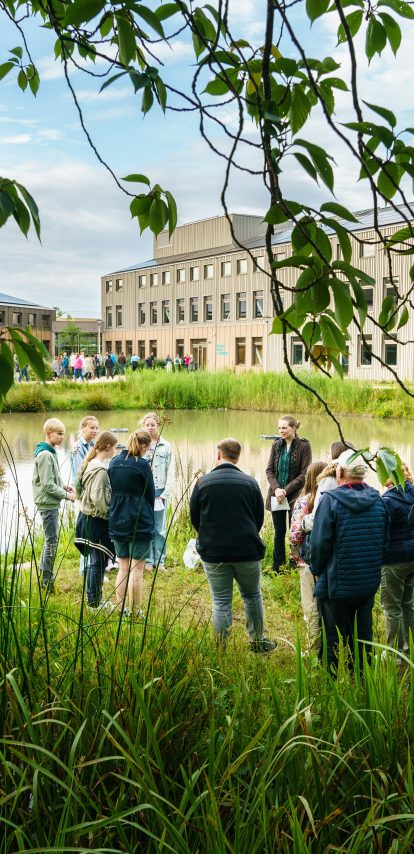
Campus Eemsdelta teaches through its landscape. Four hectares of park hold three secondary schools, a vocational college and a sports cluster, and the ground between them does the work: a pond students monitor, a forest that thickens every year, gardens that feed the campus restaurant. The campus exists because earthquakes above the Groningen gas field made the old school buildings unsafe. Research in 2015 found every one of them at risk. Reinforcing or rebuilding: the region chose to rebuild once, together, on one site that is earthquake-resilient, circular and energy-supplying. Felixx and De Unie Architecten used that choice to put the landscape first. For 1,700 students, learning outdoors became routine. For a region losing its young people, the park stays open all year.
Key info
- Year
- 2018 - 2023
- Type
- Educational, Interior, Masterplan, Park, Public Space, Sports
- Size
- 4 ha
- Location
- Appingedam, The Netherlands
- Client
- Stichting Voortgezet Onderwijs Eemsdelta
- ROC Noorderpoort
- Municipality Appingedam
- Status
- Realised
- Awarded
The campus as landscape
The park sets the structure. The outdoor space came first, and the buildings took their places within it.
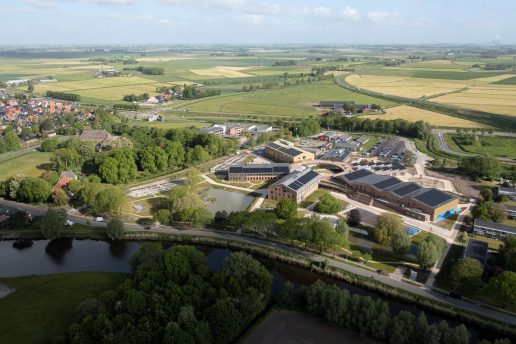
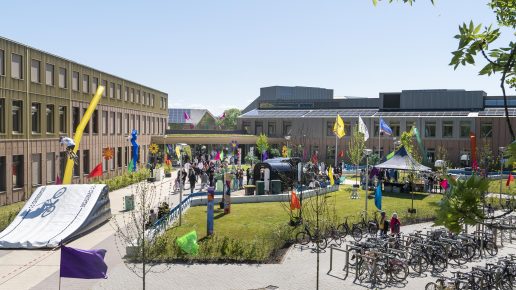
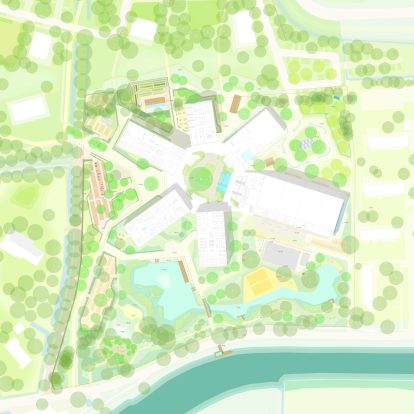
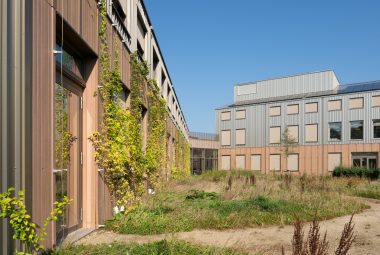
The layout grows from the wierden of Groningen, the artificial dwelling mounds that shaped settlement across this rural landscape. Six buildings radiate from a shared centre. Each school keeps its own house, its own organisation, its own face. What they share is the middle.
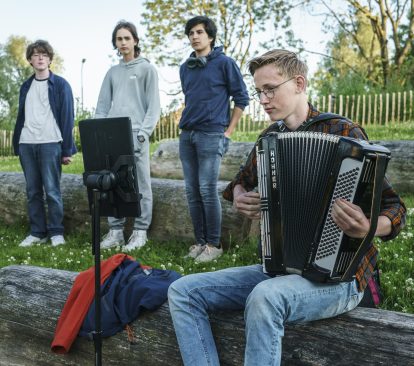
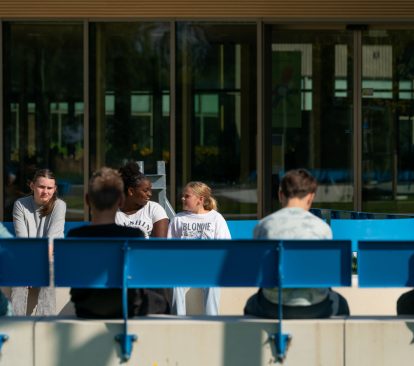
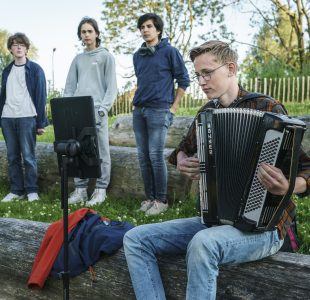
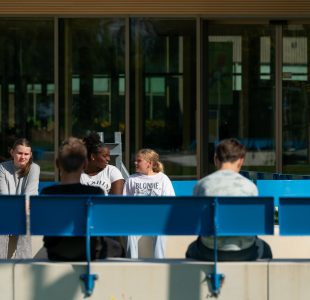
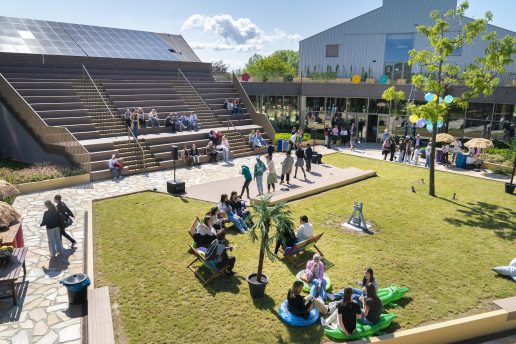
That middle is an enclosed patio, the collective living room of the campus: hub, entrance and meeting ground at once. The tree of knowledge stands on a raised island of grass at its centre, and yellow flagstones and tiles carry the garden across the ground. An outdoor podium steps up to a staircase that climbs to the roof, where a quiet garden holds study places above the noise of the courtyard. The seating follows how students actually spend a break: somewhere to sit apart, somewhere to talk in twos, somewhere to settle as a group. Students from four schools cross paths here between lessons, sports and rehearsals, and the exchanges that follow reach past individual programmes and institutions.
From the patio the landscape opens into themed rooms — the garden nursery, the workshop square, the sports edge, the Tiny Forest around the ecological pond. Each room answers a specific educational need while staying open and adaptable for several users at once. Intensively used spaces are interwoven with quieter nature areas throughout, so a busy afternoon and a still one can sit twenty metres apart. A greenhouse, a toolshed, an observatory, a bouldering wall and a multi-court mark the rooms, and each object belongs to a specific course. A student crossing this campus walks through the curriculum. Buildings and landscape were shaped together, so classrooms open onto the ground they teach.
Learning through landscape

Ecological pond
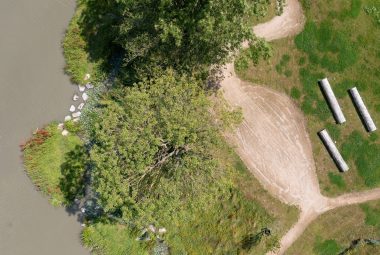
The pond was already here. It became a nature-based water system, with increased storage capacity, natural banks, flowering vegetation and a bird island. Play islands sit out in the water, where recreation happens directly above underwater ecology. Students test the water, count what lives in it, and track how the system establishes itself.

Outdoor Classroom
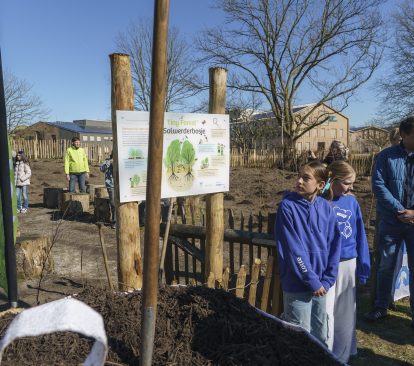
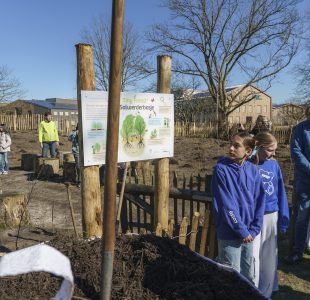
Outdoor classrooms and an amphitheatre step down towards the water, putting a lesson within reach of the thing it is about. Beside them, a Tiny Forest grows the conditions of a real forest at small scale. Students observe ecological processes firsthand here, and monitor how the forest and the banks develop from one year to the next.

Allotment garden
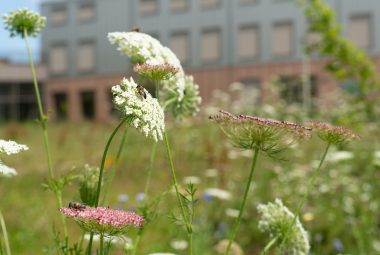
North of the campus stands a nursery garden with greenhouses, an instruction room and grid-like seedbeds. Students grow vegetables here for the campus restaurant. A flower and herb garden alongside teaches them to identify what they planted, where it grows.

Bouldering wall
The bouldering wall is one of the sculptural objects set through the landscape, each tied to a specific course. It gives physical education a vertical surface and the sports landscape a landmark, and it stays open to climb outside school hours.

Sport fields and volley beach
Along the Damsterdiep canal on the southern side, a multi-court, a panna cage and a volleyball beach fill up between lessons and stay busy after them. A 1.6-kilometre Daily Mile running route starts at the grandstand, links the different parts of the campus and makes physical activity part of everyday routines.

Workshop Square
Workshop spaces connect directly to technical programmes, with room for car bays and paving practice. Graphic concrete lines mark the safety zones, and green islands of multi-trunk trees steer the routes across the square.
Every landscape here does more than one job. The pond stores water and teaches biology. The nursery feeds the restaurant and trains the growers. The Daily Mile connects the campus and keeps 1,700 students moving.
Learning through landscape

Ecological pond
The pond was already here. It became a nature-based water system, with increased storage capacity, natural banks, flowering vegetation and a bird island. Play islands sit out in the water, where recreation happens directly above underwater ecology. Students test the water, count what lives in it, and track how the system establishes itself.

Outdoor Classroom
Outdoor classrooms and an amphitheatre step down towards the water, putting a lesson within reach of the thing it is about. Beside them, a Tiny Forest grows the conditions of a real forest at small scale. Students observe ecological processes firsthand here, and monitor how the forest and the banks develop from one year to the next.

Allotment garden
North of the campus stands a nursery garden with greenhouses, an instruction room and grid-like seedbeds. Students grow vegetables here for the campus restaurant. A flower and herb garden alongside teaches them to identify what they planted, where it grows.

Bouldering wall
The bouldering wall is one of the sculptural objects set through the landscape, each tied to a specific course. It gives physical education a vertical surface and the sports landscape a landmark, and it stays open to climb outside school hours.

Sport fields and volley beach
Along the Damsterdiep canal on the southern side, a multi-court, a panna cage and a volleyball beach fill up between lessons and stay busy after them. A 1.6-kilometre Daily Mile running route starts at the grandstand, links the different parts of the campus and makes physical activity part of everyday routines.

Workshop Square
Workshop spaces connect directly to technical programmes, with room for car bays and paving practice. Graphic concrete lines mark the safety zones, and green islands of multi-trunk trees steer the routes across the square.
Every landscape here does more than one job. The pond stores water and teaches biology. The nursery feeds the restaurant and trains the growers. The Daily Mile connects the campus and keeps 1,700 students moving.
Four public hectares
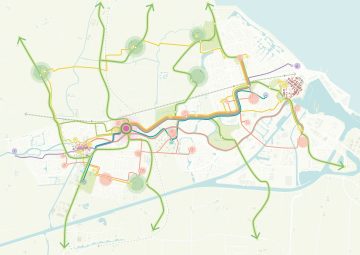
Campus Eemsdelta gives as much to the region as to its students. Sports clubs, arts organisations and local residents use the campus outside school hours. The landscape park stays open to everyone, every day of the year.
For the Eemsdelta that is four public hectares it did not have, shared by every generation. Nature-based Solutions run through the site: native planting and ecological rooms raise local biodiversity, hold water where it falls, and lower what the campus costs to maintain. The nursery garden feeds the restaurant and hosts youth organisations. The pond feeds the lesson plans. Past the campus edge, the park activates the rural corridor and the waterfront it sits between.
Better every year
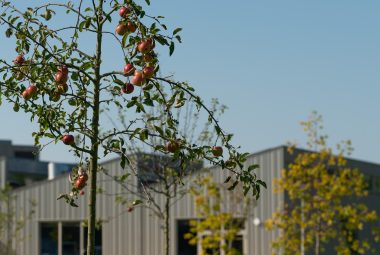
The campus improves with age. Existing qualities set the starting point. Felixx kept the mature trees wherever possible and let their positions steer buildings, routes and outdoor rooms. Natural systems were strengthened, and the pond was worked with rather than dug again, so the ecological capital already on site stayed on site.
The Tiny Forest thickens each year. The embankments seed in. Students monitor both, so the maturing of the landscape is coursework, and the coursework is part of how the landscape is cared for.
That logic reaches into operation. The team weighed every investment decision on long-term performance, maintenance and lifecycle cost. Responsibility for the ecological and educational elements sits inside the campus organisation, so the park keeps working as a learning environment for decades.
Designed together
The site had its own instructions. A pond. Mature trees. A canal along the southern edge. A settlement pattern a thousand years old. Reading those first is what turned a set of school grounds into a park.
Design began with more than forty workshops. Schools, municipalities and future users brought ambitions for climate adaptation, biodiversity, health, education, social cohesion and long-term management. Six sets of ambitions became one landscape strategy.
Felixx and De Unie Architecten won the competition in 2018 and designed the campus together. Felixx made the masterplan, the landscape and the public space; De Unie made the six school buildings. Technion Adviseurs, Alferink van Schieveen Ingenieursbureau and DG Groep completed the team, for Stichting Voortgezet Onderwijs Eemsdelta, ROC Noorderpoort and the Municipality of Eemsdelta. Felixx guided the project from competition to completion in 2023, carrying ambitions for biodiversity, climate adaptation and education through into the built landscape.


More info
- team
- Felixx
- De Unie Architecten
- DG Groep
- Technion Adviseurs
- Alferink van Schieveen Ingenieursbureau
- photography/visuals
- Felixx
- Egbert de Boer
- awards
- 2025 Loop Award [won]
- 2004 Bronzen Havik [nominated]
- 2018 Competition winner
- publications
- Archello
- Architectenweb
- Architectuur.nl
- Architizer
- Baunetz
- Blauwe Kamer
- Bronzen Havik
- Detail Magazine
- Europe 40/40
- Landezine
- Landscape Architecture Aotearoa
- Landscape Middle East
- Mooool
- NPO Radio 1
- Platform Gras
- Schooldomein
- World Landscape Architecture
- XXI Magazine


