New Space, Groningen
Mobility becomes one dimension of ten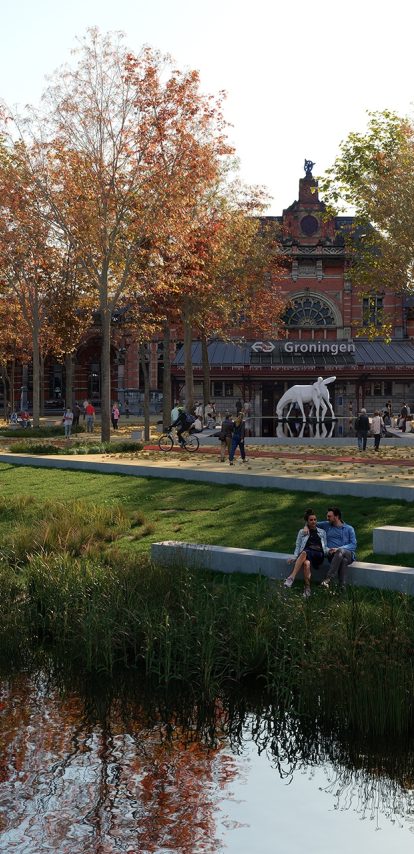
New Space is the design guideline Groningen uses to rebuild its streets. Felixx wrote it with Goudappel, Stipo and Marco te Brömmelstroet, and the city council adopted it on 22 December 2021 as the method for redesigning public space across the city. Its core move is simple to state. A street serves ten public ambitions at once, and mobility is one of them.
Key info
- Year
- 2020 - 2021
- Type
- Infrastructure, Masterplan, Public Space, Research
- Size
- 19800 ha
- Location
- Groningen, The Netherlands
- Client
- Groningen municipality
- Status
- Study
- Awarded
Streets built by one discipline
For decades, streets were designed around one objective: moving and parking traffic. That discipline had everything a discipline needs — standards, quantitative methods, proven solutions — and the street took the shape of its calculations. Biodiversity, climate adaptation, water, public health, social life: every one of them mattered to the city, and none of them had a comparable place in how a street was drawn or judged.
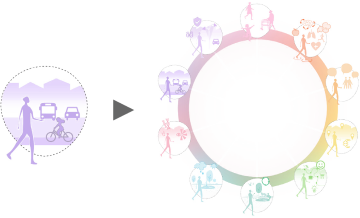
The mobility transition changes the arithmetic. As cars take less room, streets gain space, and the question that shaped them for a century changes with it. The question was how much traffic a street could carry. Now it is what the freed space can do for a healthier, greener and more liveable city. That needs a new way of designing streets, and New Space is Groningen's answer.
Ten dimensions, one balance
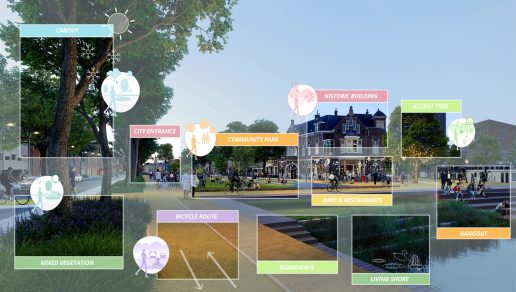
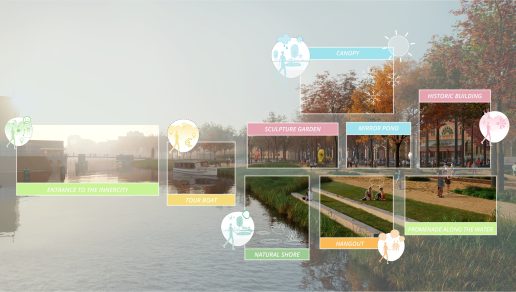
A street belongs to the mobility network, and equally to the city's ecological network, its climate strategy, its public health agenda, its social structure, its economy and its identity. New Space makes those roles explicit as ten dimensions of street quality: mobility, accessibility, safety, experience, health, social interaction, ecology, climate adaptation, economy and cultural heritage.
Each dimension stands for an ambition the municipality had already adopted in policy. Set side by side, they give a complete picture of what a street is for, and a shared vocabulary for everyone who works on one.
The ten are a way of weighing. The guideline sets no fixed solutions and no performance targets for them; it puts the ten on the table at the start of every project, so that each can be recognised, discussed and balanced against the others for the place in question. Mobility had its standards and methods for a century. The other nine now gain theirs over time, as policy, science and local knowledge are translated into design principles and ways of assessing, and the guideline grows as that knowledge does.
For a century the street answered one question. New Space gives it ten.
Start with the street
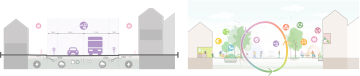
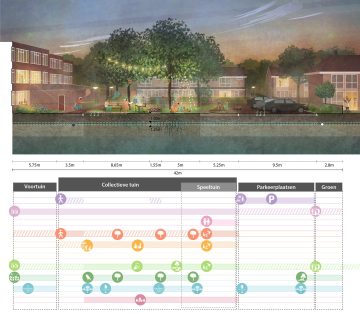
New Space begins at the street. It is the scale at which people experience the city most directly, and the scale at which all ten dimensions are tangible at once. Conventional guidelines derived a street's design from its place in the mobility network; New Space reads the street first, and asks what balance of the ten fits this particular place.
To make that workable across a whole city, the guideline sets out fourteen street typologies and a street profile for each, recording how the street functions today and where its room for change lies.
Balance across the neighbourhood
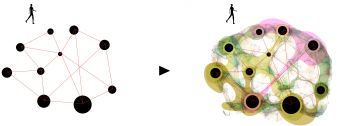
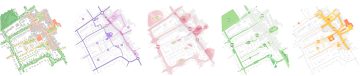
Every street is also part of a neighbourhood, and of the ecological, social, climate and mobility networks that run through it. New Space pairs the street typologies with neighbourhood frameworks — buurtraamwerken — that establish what position a street holds in its neighbourhood and what it means to the people around it.
That is what makes the balance possible. An ambition that one street cannot carry — a tree line, a water buffer, a place to sit — can be met in the next, and the individual projects add up to coherent neighbourhood structures instead of a scatter of improvements. The human scale of the street and the working of the city are held in the same plan.
Now, Soon, Later
Cities change continuously, so the guideline works in three time horizons: now, soon, later.

Now
Now documents the street as it is and how it functions today.

Soon
Soon translates adopted policy, approved projects and political commitments into concrete design opportunities.

Later
Later explores the street's long-term potential beyond current agreements, so that future ambitions are visible in today's design conversation.
Now, Soon, Later
Cities change continuously, so the guideline works in three time horizons: now, soon, later.

Now
Now documents the street as it is and how it functions today.

Soon
Soon translates adopted policy, approved projects and political commitments into concrete design opportunities.

Later
Later explores the street's long-term potential beyond current agreements, so that future ambitions are visible in today's design conversation.
Keeping the three apart stops long-term aspiration from being mistaken for adopted policy, and keeps what could become possible in view while today's decisions are made. Everyone at the table knows what is agreed, what is under way and what is still open.
From guideline to ground
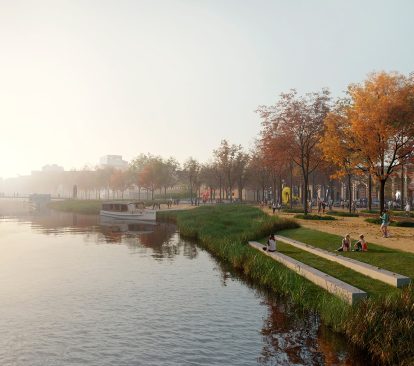
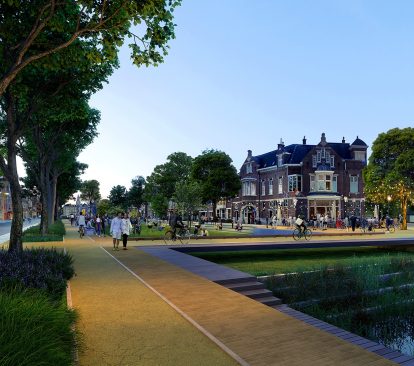
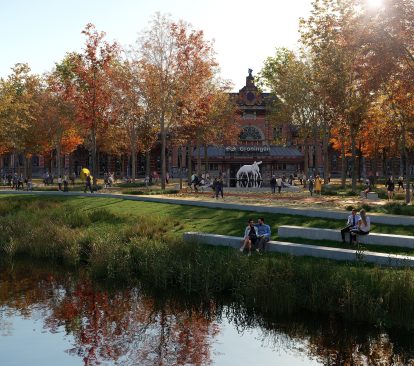
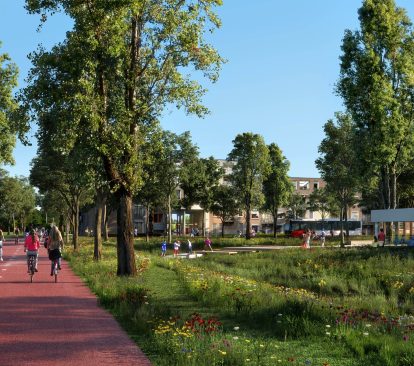
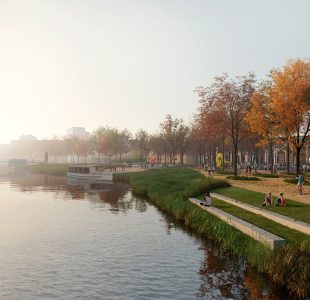
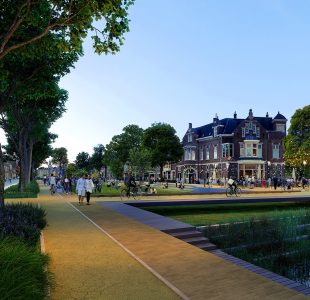
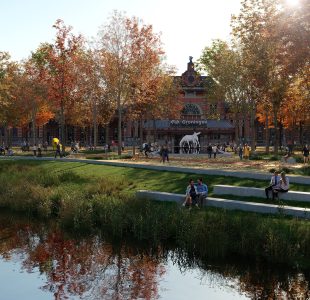
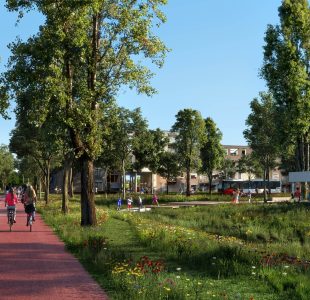
The guideline changed what a rebuilt street in Groningen contains. Less space goes to parked cars and bicycles, and more to green, sport, play and meeting. The first square realised under it, the H.W. Mesdagplein in the Schildersbuurt, opened in 2023 on the initiative of its residents; the Jozef Israëlsplein, the Taco Mesdagplein and the Melkweg follow.
New Space is also how Groningen's departments, designers, engineers and residents now work together on a street. They start from the same ten dimensions, weigh them for the same place, and reach decisions that are transparent because the weighing was. The mobility transition redistributes road space; New Space uses that moment to redefine the street as the city's most shared public space, and to give every public value a place in how it is designed.
Since 2024 Michiel Van Driessche, founder of Felixx, has been Groningen's city architect, and is closely involved in how the guideline is carried into practice. One of the key instruments for that is the Kwaliteitskamer Landschap — the Landscape Quality Panel — which he chairs, and which reviews the landscape and public space of the city's projects against the ambitions New Space set out.
Working together
Felixx wrote New Space for the Municipality of Groningen with Goudappel, Stipo and Marco te Brömmelstroet, with research support from the Universiteit van Amsterdam. Goudappel brought the mobility expertise, Stipo the practice of public space and place, and Marco te Brömmelstroet the science of how people move through cities. The city council adopted the guideline on 22 December 2021.
Want to learn more?
Elan Redekop van der Meulen
Elan is a landscape architect who graduated from Delft University of Technology with a bachelor's degree in Architecture, Urbanism and Building Sciences, and a master's degree in Landscape Architecture. Since 2018, Elan has been working at Felixx, having previously gained experience at wUrck Architecture, Urban Planning, and Landscape Architecture. Elan leads the landscape and strategy team and specialises in large-scale strategic projects with a focus on climate change, biodiversity and water-related challenges. In 2023, Elan joined the management team at Felixx as an associate.
Knowledge hub
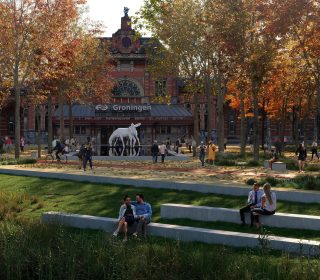
New Space for Living
Commissioned by the municipality, Felixx collaborated with Goudappel, Stipo, and Marco te Brömmelstroet on the Public Space Guide for the city of Groningen. This guide serves as an inspirational document for reimagining public space—with less room for parked cars and bicycles, and more space for greenery, sports, play, and social interaction.
More info
- team
- Felixx
- Goudappel
- Stipo
- Universiteit van Amsterdam
- photography/visuals
- Felixx
- Plomp
- awards
- 2025 City'scape Awards [3rd Prize Ex-Aequo]
- 2022 Global Architecture & Design Award [winner]
- 2022 LI Award [winner]
- publications
- Blauwe Kamer E-zine
- Archy.com
- Architecturelist.com
- Architectenweb
- Bouw in de buurt - College van Rijksadviseurs
- Dagblad van het Noorden
- DesignVerse
- Groninger Internet Courant
- "Hoe langzaam is 30 kilometer per uur eigenlijk? - NRC
- Mooool
- World Landscape Architect
- The Guardian
- Platform Gras


